
Open spaces have become more popular in the last twenty years due to their many advantages, larger areas, brightness, and the ease of socializing. However, sometimes it can be tricky to decorate them properly. So today we will examine some examples to learn how to set up a square living room and we will look at the choices made so you can apply them in your own home. They will surely motivate you, let’s take a look.
1. Divide the different dining and living sections
One of the challenges when decorating an open floor plan is dividing the different sections, as each will serve a different purpose. In this square living room, we can see two of the most common methods to separate the two areas. The first is to place a sofa with a back in the living room. It acts like a visual divider, but does not block light flow and still allows for conversation between areas, including watching TV from the dining section if needed. The other method we notice is the use of rugs. These are large carpets that “define” the area to visually separate it.
As for the decoration of this dining room itself, notice how a gallery art was used on the focal wall, it’s nice to draw attention from the dining room and living room, and bring a pop of color to the generally neutral room.
2. Take advantage of the light in your dining room
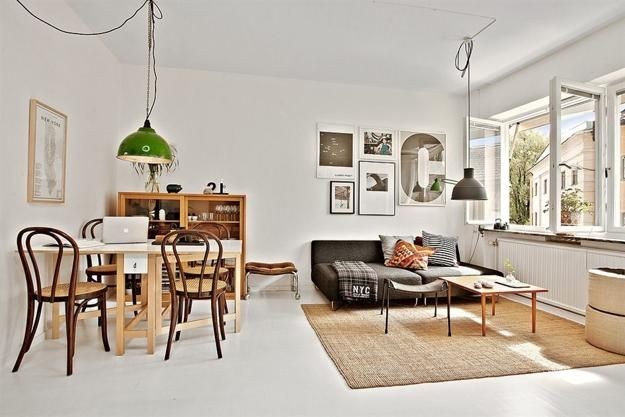
As I said before, one of the advantages of open living concepts is that they allow light to pass through in a very comfortable way. This is the perfect example. The light enters through the living room and since there is no obstacle, such as a piece of furniture or a wall, the light reaches the living room perfectly. In this case the entire room was decorated in light tones, where beige, gray and light wood predominate. The more modern decorations give it a touch of personality, such as the green street lamp.
Tricks to save space in the living roomBut what we liked most is that this square living room is very functional. If we look at the living room table, it is used for eating, but also for working, because we see the laptop above it. This habit is gaining popularity with the growth of telecommuting.
3. Classic square dining room
A living room with classic furnishings. It goes without saying how beautiful it always is. We see that white and beige tones have been chosen, which contrast with the dark parquet. This choice of such a bright color may be due to the fact that it does not have a strong source of natural light and in this way the entire living room does not appear dark.
Different light points have been distributed, such as candles and lamps in 2 different points, to be able to adapt the light to the different uses given to this room. It can be read, watched on TV and during intimate meals with family and friends.
4. Square living room with fireplace in the center
A real fireplace with vent is undoubtedly a major obstacle in uniting the living room with the dining room, because you will not be able to knock down the entire wall. But for the owner of this house there is no problem. The wall on each side has been removed creating a very interesting distribution.
 Sunflowers: care, how to plant them and when to water them
The first thing is to choose light and simple colors, an excellent decision, because with such a complex distribution it would not be advisable to crowd the entire living room with intense colors. The dining room is higher than the living room, which automatically separates the 2 areas.
And another interesting thing is the use of light. At first glance we see the large windows that flood the entire room with light, but there are some additional resources that are used. The mirror in the living room serves to better distribute the light in that area, and the fireplace ensures that it does not disturb the guests when they are seen eating. The lamp above the back of the armchairs indicates that they are used for evening reading and the row of candles above the living room, as well as the fireplace, are 2 sources of warm and intimate light for special occasions.
5. Small square living room
In this case the house did not have a specific space for the living room. But the designer has used the available surface area fantastically.
The first thing that was done was to use glass to separate the room from the corridor. This creates spaciousness, brightness and beautiful views of the library. The second thing was the use of a corner sofa, which is the one that makes the best use of the space to generate limited space for the living room and, with the remaining space, a table with 4 chairs. Without a doubt a dining room with excellent results.
Do you want a dream garden around the swimming pool? Here are some ideas for gardens with swimming pools6. Square dining room with different styles
Previously we talked about discreet ways to separate the dining area from the living room. In this case we can see one more clearly. For this living room, 2 decoration styles were used and there is a clear cut between the floor and the ceiling of both areas. This resource clearly demonstrates that we are in 2 very differentiated areas, one is consumed and the other is used more to spend free time. It’s a great shape, especially if there are 2 styles you like but don’t want to mix them.
7. Use 2 points
Another way to separate dining room areas is to create different focal points. If you look at this square living room, the furniture in each area has been placed around 2 different things. The living room is around the fireplace, making it a great space to socialize and unwind with family and friends. While the dining room is located in front of the wall of decorative plates.
8. Rustic style living rooms
For nature lovers, nothing better than inserting plants into your square living room that bring it closer to the outside, which is why, as in the image, you can decide to incorporate a large number of plants as a decorative element.
This somewhat rustic or wild decor looks great in open dining rooms with good natural light and fresh air. To complete the style, a stone wall was placed and most of the dining room furniture is made of wood or handmade fabrics; like the lamp and the side chair.
Placing a rug under the dining table is a great way to make the table the focal point of the room, and in this case a design with a pattern similar to Wayuu fabric was selected, making it more artisanal.
9. Stylish square decor for the living room
Neutral tones overflow with elegance and good style and are completely functional if you have a small square living room, because they make small spaces seem complete and presentable. You will definitely want to invite all your friends even if the space is not too large, because the beauty and distinction will make everyone forget to contemplate the square meters.
If what you are looking for in decoration is elegance, this proposal is perfect. The addition of moldings to the walls evokes a classic look, but when combined with the slate gray tone and white imperial chairs, it brings us back to modernity and very trendy decorative style.
The best thing is that it shows that since you have a small square living room, you don’t necessarily have to have a square table, in this case it is a rectangular wooden one for 8 people and it doesn’t clash at all.
The finishing touch is the silver ceiling light that matches the wall frames. If you prefer gold, we recommend changing the gray to beige.
10. Small square living room inside the kitchen
In smaller homes it can be difficult to have a separate space for the living room, which is why many builders decide to leave a square space at the end of the kitchen in the hallway, so that residents can adapt it as a living room.
If this is your case, we invite you to guide yourself in this decoration to have a beautiful, small, functional and practical dining room, to have breakfast with the family or to have an afternoon snack.
The Nordic style table is a great success both for the lack of space and for the arrangement of the different chairs which offer a jaunty but equally beautiful appearance. The carpet separates the dining area from the rest of the kitchen, and basic colors such as black and white maintain a color line with the kitchen. It is an ideal square decoration for the living room of those looking for a comfortable space.
11. Square living room with bench
If you want to save space without losing style in your square dining room, the best way to furnish it is to place a wall bench, where in addition to seating more people (compared to choosing separate chairs) it also offers an interesting decoration. effect.
The decorative style of the image is quite summery and contemporary, and the round metal table offers a playful look, which you wouldn’t get with wood. Therefore it is perfect for those who live alone or as a couple, because they don’t need such a large table to serve so many dishes at the same time.
Furnishing your small square room in this way will be very simple and economical, benches usually cost very little, and this round table, being so small, will not cost you too many euros. As you can see, the predominant color is white, and if you want to add a pop of color, you can change the cushion material to a more vibrant print.
12. Small living room in pastel tones
Who said the dining room has to be white? There is no rule for this, and if you like the color you don’t have to put your desires aside, and you can use the ones you like best on the walls of the square living room.
You’ll see that boldness can bring good results, and if you combine it correctly, you’ll have an incredible place to do more than just eat… you’ll want to be there all the time.
The furniture opts for pastel tones, and repeats the same colors in all the elements to have a unified criterion, and not a rainbow.
As in the previous setting, since it is a small square dining room, the space was exploited appropriately by positioning an L-shaped wall bench, which offers more seats for more diners.
The table was also colored soft yellow and the wooden chairs match the color of the wall. The lamp cannot go unnoticed, because the interior designer also included that in the style and decided to paint it by repeating the color of the wall, the table and the fabric of the bench.
This time no carpet was used under the dining room table, but if you want you can add a slightly dense one so that the small living room is not overloaded.
¡Síguenos en Facebook para recibir nuevas publicaciones!
Seguir en FacebookLatest Posts Published

10 ways to save when you want to design a garden with a swimming pool

How to grow rose bushes at home

Sunflowers: care, how to plant them and when to water them

3 types of grills suitable for your garden or terrace

How to build a toy box at home

Ideas for furnishing your terrace with wicker furniture

10 Rustic Terraces You’ll Love

How to create beautiful and very simple floral compositions

How to cure brown leaves that appear on avocados?