
Are you thinking of furnishing the kitchen with a central island? There is always an addition of style and functionality in this room! In this article we want you to find inspiration to use this element. Because the central islands can accommodate the cooking area but also the dishwashing area, they only serve as containers, they become dining tables or breakfast surfaces… We focus on the projects of interior design studios to be able to see the different uses they have given to the kitchen islands. .
In this kitchen model the central island was designed as a storage element and additional work surface. Various furniture, open shelves and a cellar are installed inside. It also becomes a bar for breakfast and fast food by cleaning the lower area of one of the sides to accommodate the chairs. The wooden top that finishes this element gives warmth and differs from the model chosen for the work front.
A perfectly functioning island
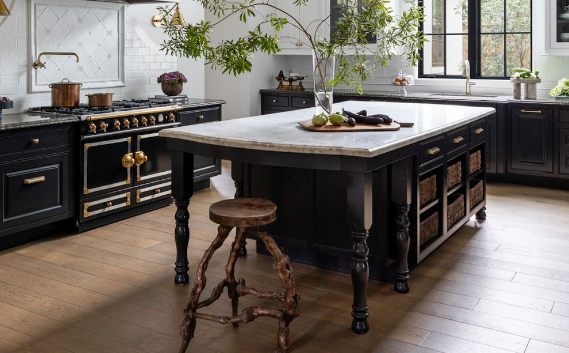
He composed the island of this kitchen as a complete and multifunctional element. With an elongated appearance, it is made up of elements from different materials and finishes that give it shape and movement. Thus, the central island integrates the stone sink with golden taps, the stove and the worktop. It itself is the main work area of this project. Above the stove, a suggestive tubular hood. And attached to the island on one side, a further bar. The distribution of the kitchen is completed with a container module on a column which houses the appliances.
 20 very realistic artificial plants for your home
Maxi island with sink and bar counter
This kitchen is distributed with U-shaped furniture against the walls and a large central island – of generous dimensions – which completes the worktop and houses the sink. Outside, which communicates with the surrounding environment, the table top extends to create a bar counter with stools.
The elongated and totally white island
The interior design studio proposes to expand the island, transforming it almost into a peninsula that rests at one end on the front of the piece of furniture fixed to the wall. Equipped with a double bottom, this element houses the main work and action areas of a kitchen: cooking, washing and preparation. But it also has storage modules on all sides and a space transformed into a bar with stools.
Kitchen island with dark colored worktop and sink
This open kitchen design with connection to the dining room. The island is the element that defines the passage between spaces. In this case it is equipped with a single sink, hob and worktop. At the bottom there are large drawers for storing kitchen utensils. The dark tones of its composition give it elegance and presence, in a modern style that contrasts with the stone that covers the walls.
Kitchen with small central island
Take advantage of the central space of the kitchen to install a small kitchen island, finished in white like the rest of the furniture. Inside it inserts the stove – with hood built into the ceiling -, storage furniture, a cellar and extends the worktop on one side, making it fly like a bar for informal dinners. The grainy finish of the plywood side and top adds elegance to an all-white space where the wood of the floor provides warmth.
Mistakes we make when we furnish the living room 7/11
An island that organizes the environment
This model offers elegance, avant-garde and modernity with all the comfort that kitchen furniture should offer. Here the central island was conceived as an organizational element of the space in front of the living room. The stove was installed inside, which also has a hood integrated into this element so as not to interfere with the view of the upper area. This promotes visual cleanliness between spaces. The lower area of the central island is completed with large drawers for storage and organization.
8/11
7 ideas to integrate rustic style into your home decorSmall island
Use the island in the apartment as a separation element. It is a small element that flanks the kitchen as a work surface. It is possible to find storage furniture with a depth of 60 cm and also a household appliance such as a wine cellar. It becomes a perfect table for quick meals and stands out for its blue structure and white top and base.
When the island is a kitchen
In small but large spaces, it is not a bad idea to build the kitchen on an island and support this element with tall furniture fixed to the walls that act as a storage room – such as a pantry – and as a housing for household appliances – oven, microwave and refrigerator). In this environment shared by the kitchen and living room, it is the island that stands out for its dark finish compared to the prevailing white. Everything needed for cooking is installed on the island: hob, sink, storage and worktop.
Island and table in the kitchen
Choose a large central kitchen island that extends its top like a table – with side legs – and a large capacity for five chairs. It is a very functional dividing element in which the sink is installed and which becomes a support space for preparing food. At the same time it is a table and an ideal place to share an aperitif, a conversation or homework while preparing dinner.
Table instead of bar
So far I’ve seen examples of kitchens with center islands that integrated a bar space. In this case it is possible to attach a table to the island. This is smaller and houses the cooking area. But in L it has a wooden top, which contrasts with the prevailing black, transformed into a conventional high table with chairs around it. You can also attach the table next to the island, on one side, if you have space.
¡Síguenos en Facebook para recibir nuevas publicaciones!
Seguir en FacebookLatest Posts Published

10 ways to save when you want to design a garden with a swimming pool

How to grow rose bushes at home

Sunflowers: care, how to plant them and when to water them

3 types of grills suitable for your garden or terrace

How to build a toy box at home

Ideas for furnishing your terrace with wicker furniture

10 Rustic Terraces You’ll Love
How to create beautiful and very simple floral compositions
How to cure brown leaves that appear on avocados?