If you want to begin enjoying your kitchen in a more unique way, a smart option is to connect it with your other areas, to enhance both space and brightness. Making the kitchen open is a great choice for small apartments and allows for better movement throughout the area.
Before planning an open kitchen, you need to consider the features of your walls to find out if they can be taken down or if you will need support beams to keep the wall sturdy.
The boundaries of modern homes are more flexible, allowing different activities to blend together to maximize the space available. Use these ideas to create an open kitchen in your house.
Choose the same color palette
To achieve a more integrated look between the kitchen and another room in the house, use the same color palette in materials, coverings and decorations. In this way you connect environments with a personal style.
 All about plant energy according to Feng Shui
Integrate through coverage
Keep the kitchen walls and trim the same colors as the dining room or living room, so it looks like one. White is the most used color because it increases light and space, ideal for small homes.
Use the same floor
Another resource for unifying spaces through material is the use of the same flooring in the kitchen and living room. Wooden floors are increasingly used in previously unthinkable spaces, such as the kitchen or bathroom.
Today there are many options in materiality that will make them useful both for the kitchen and to make a good impression in the dining room, it is not necessary to give up functionality to have style. If you prefer, you can integrate a vinyl carpet to protect your floors and decorate your kitchen with a special style.
Build an L-shaped kitchen
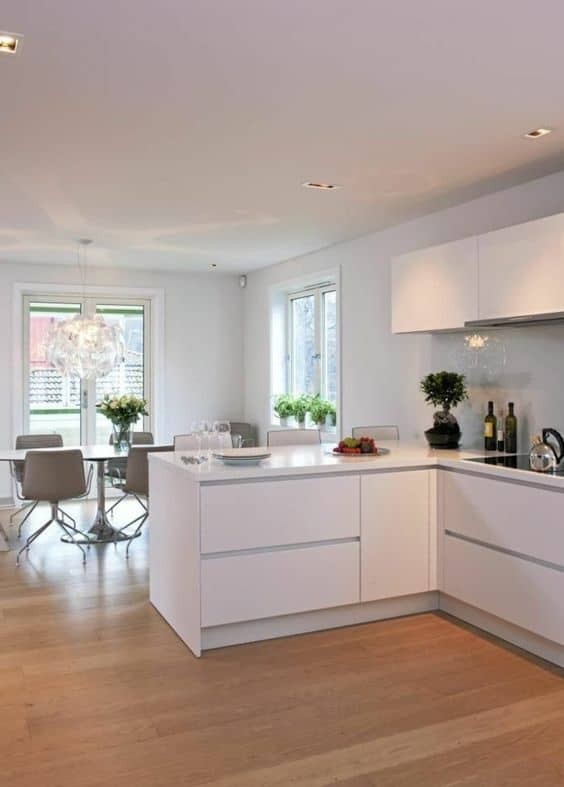
Make the kitchen counter continue to create a boundary between the kitchen and the adjacent room. L-shaped kitchens are ideal for integrating the two spaces in a more organized and functional way.
8 ways to decorate your home with indoor plantsOr define a U-shaped kitchen
This typology also works very well in open kitchens, because it leaves one of the sides free to connect with another space. This type of kitchen makes the most of all the walls of the kitchen and also generates a connection counter between the rooms.
Add a small wall
To keep the kitchen integrated but hidden, add a low wall about 30 cm high to the worktops that separates one space from another. The upper part of this wall can be used as a support for decoration or as a serving hatch.
12 tips for furnishing a square living roomAdd an island
An island worktop is the ideal option to give your kitchen a very modern look and, at the same time, to separate it a little from the dining area. This island can be used as a support surface for cooking or to integrate an element such as the hob or sink.
Add a bar to the table
To give the separation counter another function, add a space that can be used as a breakfast table. Therefore, this support surface can be used from both sides, giving integration to the spaces.
Use a bar to separate the two areas
If your kitchen doesn’t have dividers, place a separate bar to serve as a divider between spaces and an additional storage surface. To avoid creating a visual interruption of the space, it is better to opt for open bars that allow the passage of light.
Integrate your small kitchen
To increase space and light, if you have a small wall kitchen, the best thing you can do is integrate it into the space that follows. This way you will get a contemporary look and increase the size of the rooms.
Place a piece of furniture to separate them
If you are looking for a solution that offers separation between spaces and storage space, opt for a dish rack cabinet. This way you can have all the culinary elements in order and give the kitchen some privacy.
Separate the kitchen from the dining room
The best distribution is with the living room next to the kitchen, thus facilitating the movement of food and crockery. A good option for open kitchens is to use the dining table as a divider between the kitchen and the living room.
Add columns
Sometimes it is not possible to eliminate the dividing wall between the kitchen and living room and in these cases you can choose to keep two columns which act as structural support and separator between the spaces.
You can integrate the columns in an original way, having them framed in the kitchen, as happens in this case with the island top and generating a suspended counter on the other side of the wall.
Preserve parts of the wall
Another structural option for opening up the kitchen, while still maintaining visual separation, is to keep part of the walls and an upper beam close to the ceiling. In this way it is possible to make a hole in the wall to integrate the kitchen without weakening the structure of the house.
Just open a hole
To integrate the kitchen without knocking down a complete wall, you can choose to create a window that functions as a serving hatch to the other room. This way you will let light and views pass through, without losing the individuality of the spaces.
Create a breakfast spot
By cutting a hole in the wall, you can also create a breakfast bar on the other side and thus keep both spaces more integrated. Consider the height of the pit, as it needs to be comfortable to create a high bar.
Keep a wall dow
This is another option in case you cannot decide between knocking down the entire wall or creating just a hole, keeping part of the wall and leaving a lowered wall which will allow you to unify the spaces, but also to guarantee privacy for the kitchen.
Includes an internal window
Add a window on the wall between the kitchen and living room to visually increase the space, without losing everyone’s privacy. By choosing a window you can open or close it depending on the time and use you want to give it.
Opt for fixed glass panels
Continuing with glass options that provide light and integration without losing total separation, it is possible to use fixed window panels on a kitchen wall. Furthermore, this element serves as a highlight of the decor and offers exceptional style.
Separated with glass doors and panels
Create a glass wall that allows you to separate rooms from odors or noises, but allows visual unity and an increase in space and light. Using frameless glass generates much greater visual fluidity.
Choose sliding doors
With sliding doors with glass panels you can keep spaces as separate or unified as you like. It’s a very flexible option, which also gives you a noticeable increase in viewing space.
Add the bottle to the counter
On the counter that separates the spaces you can choose to place fixed glass panels so as not to lose integration, but also to maintain the separation of each environment.
Change the floor
A good solution to keep the kitchen open, but visually separate it from the other spaces in the house, is to change the look of the flooring. You can choose ceramics with a design and color that stand out and give the kitchen a unique style.
Add a lower ceiling
This is a way to create a virtual boundary that can also be used for crossing structures. In the false ceiling it is possible to place, for example, ventilation ducts, a built-in hood or spotlights.
Create a contrast with color
Differentiate your kitchen space with a prominent color, making it stand out no matter how small it is. Choose a color that stands out and gives your kitchen a very modern and elegant look, without losing the unity between the spaces.
Integrate the dining room into the kitchen
If your house is small, a good idea is to combine the open kitchen with the dining room. The best way to achieve this is to extend the kitchen counter with a custom-made table at the appropriate height, creating an integrated dining area.
Use the table top as a support for a chair
If you opt for a dividing table, you can use the backrest as a support to create a living room with armchairs. To make the most of the space, you can create a personalized armchair on this table and create an informal living room.
Organize a large multifunctional space
Add the kitchen to the living room and living room, so you have a home that feels much larger and that you can enjoy at the same time. With this idea, a loft-style space is generated that allows the integration of the different public spaces of the house.
Use the kitchen as a transit space
Eliminate the corridors between the kitchen and the living room, opening up the spaces. You can create a kitchen in parallel, so that it continues to function as a corridor and make use of both walls with worktops or storage space.
Take advantage of multiple walls
If your kitchen communicates with multiple spaces, try to unify them all through this. For example, open the kitchen to the entrance and living room. This will make the space visually larger and the light will multiply.
Summary
We hope that these proposals will help you think about how to integrate your kitchen with the other rooms of your home and thus obtain a visual increase in space and light, while at the same time generating a more integrated use of the rooms.
The most important thing when opening the kitchen is to know how to maintain order, because we will have nowhere to hide it. Consult these tips on how to organize your kitchen to optimize space and always have it in order.
The decision to open the kitchen to other spaces in your home will certainly transform it into a meeting and relationship space at home, which will make you experience it in an even more special way.
¡Síguenos en Facebook para recibir nuevas publicaciones!
Seguir en FacebookLatest Posts Published

10 ways to save when you want to design a garden with a swimming pool

How to grow rose bushes at home

Sunflowers: care, how to plant them and when to water them
3 types of grills suitable for your garden or terrace
How to build a toy box at home
Ideas for furnishing your terrace with wicker furniture

10 Rustic Terraces You’ll Love

How to create beautiful and very simple floral compositions
How to cure brown leaves that appear on avocados?